
You have probably seen it in every modern office, hotel lobby, hospital corridor, or newly renovated home — that clean, smooth, perfectly painted interior wall that went up in just a couple of days. No cement. No mess. No waiting weeks for walls to dry. That is a gypsum board partition at work. Whether you are a homeowner dividing a large room, a business owner fitting out a new office, or a contractor looking for a reliable reference — this guide covers everything you need to know. From how the system works and what it costs, to which type suits which space, the mistakes and how to get gypsum board partition solutions that ruin an otherwise good installation.
What Is a Gypsum Board Partition
A gypsum board partition is a non-load-bearing interior wall made by fixing gypsum boards onto a framework of galvanized iron (GI) metal studs or wooden studs. It is one of the most widely used methods of dividing interior spaces in offices, homes, commercial buildings, and institutions across India and globally.
The term “gypsum board” refers to the board material itself — a rigid panel with a gypsum (calcium sulfate dihydrate, CaSO₄·2H₂O) core sandwiched between two layers of strong paper or fibre-reinforced mat. In India, these boards are also known by the brand name Gyproc (Saint-Gobain). They are commonly referred to as drywall, plasterboard, or plaster of Paris (POP) board in everyday usage — though technically these are different products.
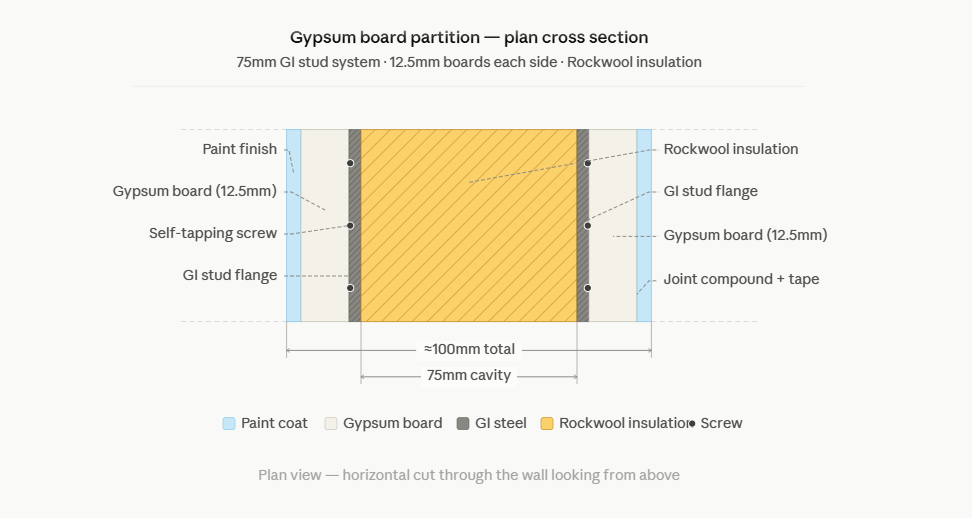
The word “partition” tells you the purpose: dividing one space into two or more separate areas without touching the structural elements of the building. Unlike a brick wall, a gypsum board partition does not carry the weight of the building above it. It only carries its own weight and anything directly attached to it.
What makes gypsum board partition walls particularly popular is the combination of speed, cost, and finish. A gypsum partition can be installed in a fraction of the time a brick wall takes, produces no wet mess, creates no curing delays, and delivers a surface smooth enough to paint directly.
How Does a Gypsum Board Partition Work?
Understanding how a gypsum board partition works helps you make better decisions when planning, building, or inspecting one.
The fundamental principle is simple: a rigid frame carries the boards, and the boards carry the finish.
Here is how the system works from the ground up:
Step 1 — The frame is installed. Metal GI tracks (also called channels or runners) are fixed to the floor and ceiling along the desired partition line. Vertical GI studs are then inserted into these tracks at regular intervals — typically every 400mm or 600mm centre-to-centre.
Step 2 — Services are run inside. Electrical conduits, data cable runs, or plumbing pipes can be threaded through the hollow framework before the boards go on. This is one of gypsum partition’s biggest practical advantages — services are hidden inside the wall cleanly.
Step 3 — Insulation is placed (if required). If the partition needs acoustic or thermal performance, insulation material — typically rockwool or glasswool batts — is fitted between the studs before the boards are screwed on.
Step 4 — Boards are fixed. Gypsum boards are screwed onto the metal studs using self-drilling screws. Depending on the specification, one or two layers of board may be used on each side.
Step 5 — Joints are finished. Where two boards meet, the joint is reinforced with paper tape and filled with joint compound (also called jointing compound or drywall mud) in multiple coats. Each coat dries and is sanded smooth before the next is applied.
Step 6 — Surface is finished. Once fully dried and sanded, the surface is primed and then painted. The result looks identical to a plastered wall — smooth, solid-looking, and paint-ready.
The entire process is called dry construction — no water, no mortar, no curing wait. That is the fundamental operational advantage over brick or block walls.
Components of a Gypsum Board Partition System
A gypsum board partition is a system of components working together. Each plays a specific role. Here is what goes into one:
A. Gypsum Boards
The boards are the primary surface element. Standard boards used in India measure 2440mm × 1220mm (8ft × 4ft) and come in a standard thickness of 12mm or 12.5mm. Thicker boards (15mm, 18mm, 25mm) are used for fire-rated or high-acoustic applications.
The face paper (the surface you see) is slightly tapered on the long edges — this taper creates a recess when two boards are placed side by side, allowing the joint tape and compound to sit flush with the rest of the board surface.
B. GI Channel Tracks (Top and Bottom Runners)
These are the horizontal channels fixed to the ceiling and floor. The partition studs slot into these tracks. Common track sizes correspond to the stud sizes: 48mm, 64mm, 75mm width tracks are typical. The track is fixed using powder-actuated fasteners (shot pins) or concrete screws into the slab above and below.
C. GI Studs (Vertical Framework Members)
The studs are C-shaped galvanised iron sections that stand vertically between the top and bottom tracks. They form the “skeleton” of the partition. Common stud widths are 48mm, 64mm, 72mm, and 75mm. The stud width you choose directly affects your partition’s overall thickness and acoustic performance.
Here is how finished partition thickness works out:
| Stud Width | Board Thickness (each side) | Total Partition Thickness |
| 48mm | 12.5mm (single layer each side) | ~75mm |
| 64mm | 12.5mm (single layer each side) | ~90mm |
| 75mm | 12.5mm (single layer each side) | ~100mm |
| 75mm | 12.5mm (double layer each side) | ~125mm |
D. Self-Drilling Screws
Gypsum boards are attached to the GI studs using self-drilling, bugle-head screws. Standard length is 25mm for single-layer fixing. Screws are placed at approximately 200–300mm intervals along each stud. The screw head is driven slightly below the board surface (dimpled in) so the compound can cover it flush.
E. Joint Tape
Paper tape or fibreglass mesh tape is embedded in the first coat of joint compound over every board joint. Paper tape is stronger and produces a flatter finish; mesh tape is easier for beginners to apply. Both serve the purpose of reinforcing the joint and preventing cracking as the compound dries and shrinks.
F. Joint Compound (Jointing Compound / Drywall Mud)
This is the material used to fill joints, cover screw heads, and create the seamless surface finish. Applied in 2 to 3 coats (each coat thinner than the previous), allowed to dry between coats, and sanded smooth after each coat.
G. Insulation Material (Optional But Recommended)
For partitions between different rooms or offices, acoustic insulation is typically added between the studs. Rockwool (mineral wool) is the most common choice for acoustic performance — it absorbs sound rather than simply blocking it. Glasswool is a lighter alternative. Insulation is also used for thermal performance in climate-controlled zones.
H. Primer and Paint
Once the surface is smooth and all joints are finished, a water-based primer is applied, followed by emulsion paint. The gypsum board surface accepts most standard interior paints without any special treatment.
I. Accessories
- Beading / Corner bead: Metal or PVC angle bead applied at external corners to create crisp, sharp-looking edges and protect corners from chipping
- Sealant: Acoustic sealant is applied along the perimeter of the partition (where it meets floor, ceiling, and adjacent walls) to prevent sound flanking — where sound travels around the partition rather than through it
Types of Gypsum Board Partitions
Not all gypsum boards are the same. The type of board you use determines what the partition can do. Here is a clear breakdown:
- Standard Board (White/Cream Face): Ideal for general interior spaces like living rooms, bedrooms, and basic office areas without high moisture or fire needs.
- Moisture-Resistant / Green Board: Uses water-repellent core additives for humid zones like kitchens and bathrooms. Resists intermittent moisture (not fully waterproof); requires tile adhesive/waterproofing before tiling.
- Fire-Resistant / FR Board / Type F (Pink/Red Face): Contains glass fibres to slow fire spread for 30–120 minutes. Required in server rooms, stairwells, and commercial buildings.
- Acoustic Gypsum Board: Designed for sound isolation using high-density boards or double-layer setups with rockwool. Boosts STC rating from ~33 up to 45–55+ for conference rooms and home theatres.
- Double-Layer Partitions: Features two board layers per side for superior soundproofing, fire resistance, and durability in executive cabins and boardrooms.
- Impact-Resistant Board: High-density panels built for high-traffic zones like hospital wards, school corridors, and retail spaces.
Benefits of Gypsum Board Partitions
1. Fast Installation
A gypsum board partition for a standard office room (say 3m × 3m) can be installed complete in 1 to 3 days. An equivalent brick wall requires a minimum of 7 to 14 days, plus 28 days of curing before plastering can begin. For businesses, this time saving is directly financial.
2. Lightweight
A standard single-layer gypsum board partition weighs approximately 25 to 35 kg per square metre depending on the stud and board specification. A 115mm brick wall weighs approximately 120 to 200 kg per square metre.
This weight difference has direct structural implications. In older buildings or high-rise floors where the slab load capacity is a concern, gypsum partitions are often the only acceptable option. They impose almost no additional load on the structure.
3. Dry Construction — No Mess, No Odour
Brick walls involve sand, cement, water, curing agents, and plaster — a process that generates enormous amounts of dust, debris, and wet mess. Gypsum board partitions are dry construction: no water, no mortar, no curing wait. Installation and finishing debris is minimal and clean to manage.
4. Excellent Fire Resistance (With FR Boards)
Gypsum’s natural chemistry is a fire advantage. Gypsum contains chemically bound water (the “-2H₂O” in CaSO₄·2H₂O). When exposed to fire, this water evaporates — and the energy consumed in that evaporation process retards the spread of fire through the partition. Fire-rated gypsum boards can provide 60 to 120 minutes of fire resistance in tested and certified systems.
5. Good Acoustic Performance
A correctly specified and installed gypsum partition with rockwool insulation can achieve STC 45 to 55, which is sufficient to provide good speech privacy between rooms. For comparison, a standard brick wall achieves around STC 40 to 45. Gypsum partitions can match or exceed brick walls for acoustics when properly specified.
6. Flexible and Reversible
Gypsum partitions can be removed and reconfigured — useful in commercial spaces where layouts change as businesses grow or restructure. Unlike brick walls, demolition is clean and creates minimal structural disturbance to the building.
7. Smooth, Paint-Ready Finish
A properly finished gypsum board partition surface is smooth and flat — ready for primer and paint without any additional plastering. The finish is typically superior to a hand-plastered brick wall surface, which can have minor undulations.
8. Conceals Services Neatly
Electrical conduits, data cables, AV wiring, and even plumbing pipes (in appropriate partition configurations) can all be run within the hollow cavity of the partition. This is cleaner and more organised than surface-run conduit on a brick wall.
9. Cost-Effective
While material costs are comparable to brick in some cases, the significant savings come from reduced labour time, elimination of curing costs, and faster completion of the overall project.
10. Environmentally Friendly
Gypsum is one of the most recyclable construction materials. Old gypsum boards can be crushed and the gypsum powder re-used in new board manufacture. GI studs are also recyclable. This makes gypsum partition systems significantly greener than brick walls, which generate considerable construction waste.
Applications in Homes, Offices & Commercial Spaces
Gypsum board partitions offer a fast, versatile way to divide interior spaces across residential and commercial settings without structural alterations.
- Residential Uses: Perfect for dividing large bedrooms, creating walk-in wardrobes, or setting up sound-insulated home offices. Moisture-resistant (green) boards are ideal for bathroom wet zones, while decorative boards can be shaped into TV feature walls or accent columns.
- Corporate & Office Spaces: Highly popular for framing executive cabins, reception feature walls, and server rooms (using fire-rated FR boards). Adding rockwool insulation in double-layer partitions provides sound control (STC 48–55), ideal for conference rooms needing acoustic privacy.
- Retail & Commercial Outlets: Essential for retail fit-outs, fitting rooms, and stockrooms due to rapid, dry installation that saves downtime.
- Healthcare & Hospitality: Extensively used in hotel room layouts, hospital wards, and corridors using impact- or moisture-resistant boards to meet building codes efficiently.
Gypsum Board Partition vs Brick Wall
This is the comparison most people need to make before deciding. Here it is, specific and honest:
| Parameter | Gypsum Board Partition | Brick Wall |
| Weight (per sqm) | 25–35 kg | 120–200 kg |
| Thickness | 75–125mm | 115–230mm |
| Installation time | 1–5 days (dry) | 7–21 days + 28 days curing |
| Load-bearing | No | Yes (if structural) |
| Fire resistance | Good (FR boards: 60-120 min) | Good (inherent material) |
| Acoustic performance | STC 33–55 (depends on spec) | STC 40–45 |
| Moisture resistance | With green board: moderate | Moderate (with plastering) |
| Surface finish | Smooth, paint-ready | Requires plastering |
| Flexibility/removable | Yes, can be dismantled | No (permanent) |
| Mess during construction | Minimal, dry process | High (cement, sand, water) |
| Cost | Typically lower for labour | Higher labour cost |
| Structural modification | None needed | May need lintel/beam |
| Service integration | Easy (hidden in cavity) | Requires chasing/cutting |
When to choose brick over gypsum:
- Exterior walls or walls exposed to weather
- Walls where heavy items are consistently wall-hung (like kitchen cabinets full of heavy cookware — although this can be managed in gypsum with proper blocking)
- Walls between units in multi-residential buildings where permanence and absolute robustness are needed
- Load-bearing walls (structural)
When gypsum is the better choice:
- Interior non-load-bearing partitions in offices and commercial fit-outs
- When the project timeline is critical
- When the slab load capacity is limited
- When flexibility and reconfigurability are required
- When a clean, smooth finish is the priority
Gypsum Board Partition vs Plywood Partition
Plywood partitions (plywood sheets on a wooden frame) are sometimes used as an alternative to gypsum in specific situations. Here is the comparison:
| Parameter | Gypsum Board Partition | Plywood Partition |
| Fire resistance | Good (FR boards available) | Poor — plywood is combustible |
| Acoustic performance | Good (with insulation) | Moderate |
| Moisture resistance | Good (green board available) | Moderate — plywood can warp |
| Surface finish | Smooth, paint-ready | Requires veneer or laminate |
| Cost | Moderate | Typically higher for equivalent finish |
| Weight | Light | Heavier than gypsum |
| Durability | Good for interior | Good but susceptible to humidity |
| Termite risk | None | Yes — wooden frame at risk |
| Impact resistance | Moderate | High |
| Paintability | Direct paint after priming | Requires preparation |
When plywood may be preferred:
- High-impact locations where surface robustness is paramount
- Where the wooden aesthetic (exposed wood grain) is the design intent
- Temporary construction hoardings or site partitions
For permanent office and home partitions, a gypsum board partition is generally the superior choice for fire safety, finish quality, and long-term stability.
Installation Process: Step-by-Step
This section walks through exactly what a professional gypsum board partition installation looks like on site.
Step 1: Planning and Layout Marking
It involves marking the partition line on the floor with a chalk line or pencil mark, transferring it to the ceiling using a plumb bob or laser level. It marks all the door openings, location of electrical points, light switch positions, and locations of data outlets.
Step 2: Installing the Bottom Track (Floor Runner)
A U-shaped GI track (floor channel) is fixed along the floor line by means of concrete screws or shot pins at about 600mm apart. Before fixing, a foam acoustic strip is located under the track — this stops sound flanking through the floor structure.
Step 3: Installing the Top Track (Ceiling Runner)
The ceiling channel is fixed directly above the floor track, aligned using the plumb measurements. The same foam strip is placed between the track and ceiling slab.
Step 4: Installing Vertical Studs
GI studs are cut to height (slightly shorter than floor-to-ceiling height — the gap allows for slight building movement and simplifies installation) and slotted into both the floor and ceiling tracks. Studs are positioned at 400mm or 600mm centres — tighter spacing (400mm) gives more rigidity; 600mm is used for general partitions. Door frames require double studs at each side of the opening for strength.
Step 5: Running Electrical and Data Services
Before the boards go on, electricians run conduit and pull cables through the hollow stud frame. Junction boxes are fixed into the studs where outlets and switches are required. This step is critical — nothing can be added inside the wall easily once the boards are on.
Step 6: Installing Insulation (If Required)
Rockwool or glasswool insulation batts are cut to size and fitted snugly between the studs, filling the entire cavity. No gaps should be left — even small gaps significantly reduce acoustic performance.
Step 7: Fixing the First Side of Gypsum Boards
Boards are lifted into position and screwed to the studs using self-drilling screws at 200–300mm intervals along each stud. Screws are countersunk just below the surface of the board (creating a small dimple). Boards should not be forced tight against the ceiling track — a 10mm gap at the top (covered by the ceiling finish) allows for structural movement and prevents cracking.
Step 8: Fixing the Second Side
Once one side is complete and any second-fix electrical work is done, the other side of the partition is boarded in the same way.
Step 9: Taping Joints
Joint tape (paper tape) is embedded in the first coat of joint compound over every board joint. All screw dimples are also filled with compound. This first coat is called the “embedding coat” and is allowed to dry fully (typically 24 hours in normal conditions).
Step 10: Completing second and third coats of compound
Later applications of compound are done with wider putty knives that feather the edges so they blend into the board surface. Each coat goes on thinner yet wider than the last. The surface is then sanded smooth after the final coat.
Step 11: Primer Application
A coat of water-based wall primer or PVA primer is applied over the entire surface before actually painting. This will seal the compound, ensuring consistent absorption between the component areas and also the panel paper, avoiding different absorbancy when painting.
Step 12: Paint Finish
Interior emulsion paint is applied in 2 coats. The final result is a smooth, professional finish indistinguishable from a plastered wall surface.
Cost of Gypsum Board Partition in India
Pricing varies by location, specification, brand of materials used, and contractor. Here is a realistic, verified guide to gypsum board partition prices in India.
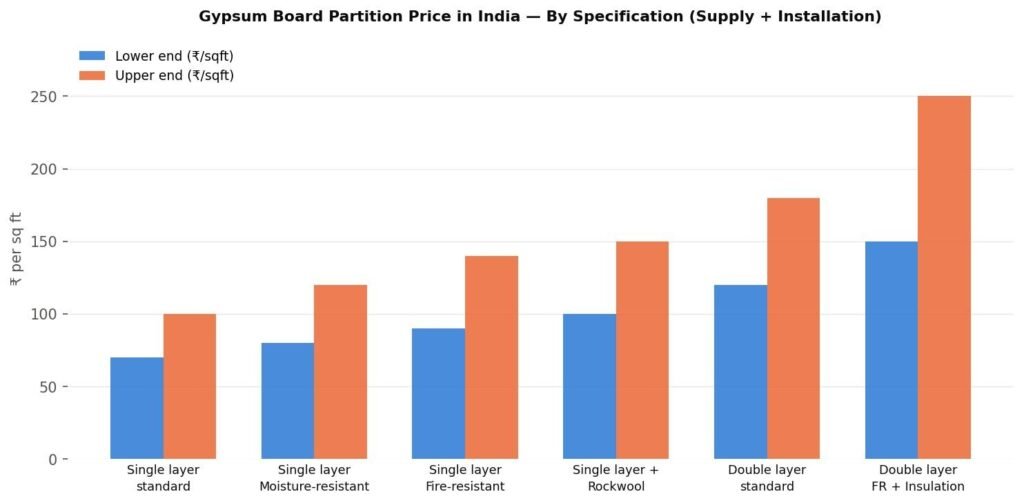
Price by Specification (Supply + Installation)
| Specification | Price Range (per sqft) |
| Single-layer, standard board, no insulation | ₹70 – ₹100 |
| Single-layer, moisture-resistant (green board) | ₹80 – ₹120 |
| Single-layer, fire-resistant (FR board) | ₹90 – ₹140 |
| Single-layer with rockwool acoustic insulation | ₹100 – ₹150 |
| Double-layer standard partition | ₹120 – ₹180 |
| Double-layer FR partition with insulation | ₹150 – ₹250 |
Gypsum Board Partition Price in Jaipur
In Jaipur, labour costs are generally lower than in metro cities like Mumbai, Delhi, or Bengaluru. Gypsum board partition cost in Jaipur typically ranges from:
- Basic single-layer partition: ₹65 – ₹90 per sqft
- Mid-spec with insulation: ₹90 – ₹140 per sqft
- Double-layer or fire-rated: ₹130 – ₹200 per sqft
These prices include materials and installation. Glass inserts, door frames, beading, and painting are usually quoted separately.
What Affects the Price?
- Board brand: Saint-Gobain Gyproc commands a premium over local or unbranded boards, but the quality and consistency justify the difference for commercial projects
- Number of layers: Double-layer costs roughly 40–60% more than single-layer for the same area
- Insulation: Adding rockwool adds ₹20–40 per sqft to the total cost
- Height of partition: Standard 10ft height is included in most quotes; taller partitions (12ft, 14ft) cost more per sqft
- Access conditions: Difficult site access, high floors without lifts, or restricted working hours increase labour costs
Maintenance and Cleaning Tips
Gypsum board partitions require minimal maintenance, but a few simple practices significantly extend their life and appearance.
Regular Cleaning
- Dust regularly with a dry microfibre cloth. Do not use wet mops or soaking cloths on gypsum surfaces
- Mild soap solution on a lightly damp cloth works for most surface marks. Wipe immediately dry — do not allow water to soak in
- Avoid pressure washers or any form of power cleaning
- Do not scrub aggressively — the paint surface can be damaged, exposing the board paper
Handling Minor Damage
- Small dents or surface marks can be filled with joint compound, allowed to dry, sanded smooth, primed, and touched up with matching paint
- Screw popping (where screw heads push back through the surface due to building movement) can be treated: re-drive the screw, add a new screw nearby, skim with compound, sand, and paint
- Small holes from picture hooks or cable management: fill with joint compound, sand flush, touch up paint
Painting and Repainting
- Standard interior emulsion paint is compatible with gypsum board surfaces
- When repainting, lightly sand the surface first, wipe clean, apply fresh paint
- If the surface was never properly primed initially, a coat of primer before the new paint coat will improve adhesion and coverage significantly
Annual Checks
- Check for any signs of moisture staining (yellow or brown spots) near plumbing lines or HVAC units running inside the wall. Address leaks immediately — moisture damage to gypsum board requires replacing the affected section
- Check corner beads and edge beads for any separation or cracking, and reseal if needed
Common Mistakes to Avoid
Mistake 1: Using Standard Board in Wet Areas
This is the most damaging error. Standard gypsum board in a bathroom or near a kitchen sink will absorb moisture, swell, crumble, and cause the tiles to come loose. Always specify moisture-resistant green board for wet areas.
Mistake 2: Wrong Stud Spacing
Using 600mm stud spacing in a high-traffic partition (where people may push or lean against the wall) creates a noticeably bouncy, hollow-sounding surface. Use 400mm stud spacing for areas with higher usage intensity.
Mistake 3: Skipping Acoustic Insulation in Critical Areas
A gypsum partition without rockwool insulation between a conference room and a general office provides very limited sound isolation. Meeting conversations will be audible in the adjacent space. Always insulate partitions between spaces that require speech privacy.
Mistake 4: Tight Boarding Against Ceiling Track
Boards that are forced flush against the ceiling track transmit building movement directly to the board joints, causing cracking. A 10mm gap at the top (covered by the ceiling cornice or shadow line) prevents this.
Mistake 5: Insufficient Screws
Under-screw a gypsum board partition and the boards develop a hollow, drumming sound when tapped. Screws must be placed at 200mm centres along every stud that the board crosses. Don’t reduce this for speed.
Mistake 6: No Acoustic Sealant at the Perimeter
Even a perfectly built partition loses significant acoustic performance if there are gaps where it meets the floor, ceiling, or adjacent walls. Acoustic sealant must be applied around the full perimeter before final finishing.
Mistake 7: Running Services Before Layout is Finalised
Electrical positions, switch locations, and data outlet positions must be agreed before the boards go on. Changes after boarding is complete mean cutting holes, patching, and refinishing — which adds cost and extends the timeline.
Mistake 8: Using Low-Quality Compound
Cheap joint compound shrinks excessively on drying, creating visible cracks at joints even after painting. Use quality compound from established brands. Costs slightly more per kg but saves significant rework.
How to Choose the Right Gypsum Board Partition
With several variables involved, here is a decision guide for selecting the right gypsum board partition specification:
Identify the Application
| Where is the partition going? | Board Type |
| General office/home room divider | Standard gypsum board |
| Bathroom or wet area | Moisture-resistant (green board) |
| Commercial building, hospital, hotel | Fire-resistant (FR board) |
| Conference room, meeting room | Standard + acoustic insulation |
| Recording studio, home theatre | High-density acoustic + double layer |
| High-traffic corridor, school | Impact-resistant board |
Decide on Single or Double Layer
- Single layer each side: Sufficient for most general office and home partitions where the primary need is space division and a smooth finish
- Double layer each side: Required when higher acoustic, fire, or impact performance is needed
Choose Stud Width
- 48mm stud (75mm total partition): Use for lightweight partitions in low-traffic areas, or where space is very tight
- 64mm stud (90mm total): Good general-purpose residential and commercial partition
- 75mm stud (100mm total): Standard commercial specification; recommended for most office partitions
Choose Board Thickness
- 12mm / 12.5mm: Standard for single-layer residential and general commercial applications
- 15mm: Used for higher-performance single-layer applications; also standard for fire-rated systems
- Double 12.5mm each side: Common for acoustic and fire specifications in commercial projects
Consider Future Flexibility
If the space layout may change in the future (common in leased commercial spaces), gypsum board partitions are the practical choice over brick — they can be removed and reinstalled without structural work.
Always Verify with a Professional
Acoustic and fire-rated partition systems should always be specified by an experienced contractor who understands the tested system requirements. A fire rating is only valid for the complete system as tested — changing one component (board brand, stud spacing, insulation type) can invalidate the rating.
Conclusion
A gypsum board partition is not just a quick alternative to a brick wall. Done correctly, with the right board specification, insulation, and installation quality, it is a high-performance interior wall system that outperforms brick on speed, weight, acoustic flexibility, and fire safety — while matching it for finish quality and durability.
The most important decisions happen at the specification stage: choosing the right board type for the environment, the right stud width for the performance you need, and whether single or double-layer is appropriate for your application. Get those right, and the installation and finish follow naturally.
Get Your Gypsum Board Partition Done Right in Jaipur
If you are planning a gypsum board partition in Jaipur for your office, home, or commercial space, VR Gypsum and Sound Solutions is one of the most experienced teams in the region for exactly this work.
Based in Malviya Nagar, Jaipur, VR Gypsum works on commercial fit-outs, office cabin partitions, conference room walls, and full interior finishing projects across Jaipur, Rajasthan, and the Delhi NCR region. Every project starts with a free site visit — they assess your space, understand your requirements, and give you a clear, itemised quote before any work begins.
No guesswork. No hidden costs. No generic packages that don’t fit your actual space.
Services offered:
- Single and double-layer gypsum board partitions
- Fire-resistant partition systems
- Acoustic partition walls for conference rooms and meeting spaces
- Moisture-resistant partition walls for wet areas
- Office cabin and commercial fit-out partitions
- Smooth paint-ready finishing
Book a free site visit today and get a proper assessment of your partition requirements before committing to any work.
Frequently Asked Questions (FAQs)
Can I mount an air conditioner on a gypsum board partition wall?
Yes, with proper preparation. A standard split AC indoor unit weighs approximately 8–12 kg and needs to be mounted on blocking — a piece of timber or steel plate fixed between the studs at the precise height before the boards are put on. This should be planned and installed during the framing stage. If the blocking was not installed and you need to mount an AC later, you will need to open the wall, add the blocking, re-board, and refinish that section.
How strong is a gypsum board partition? Can I hang heavy shelves on it?
A gypsum board surface by itself can hold light objects (pictures, small mirrors, light shelves) using specialist hollow-wall anchors rated for gypsum board. However, for heavier items — bookshelves with books, large TV screens, wall-mounted cabinets — the fixings need to go into the GI studs. This requires locating the studs (using a stud finder or tapping the wall to feel the difference in sound), then driving long screws directly into the stud at those points. For very heavy loads, blocking should be planned during installation.
Can gypsum partitions be used in bathrooms and wet areas?
Yes, provided you specify moisture-resistant (green board) gypsum boards. These resist intermittent moisture and provide a stable substrate for tiles. They must be used in combination with a waterproof membrane or tile adhesive on the surface. Regular (standard) gypsum board must never be used in wet areas — it will degrade.
What is the difference between a single-layer and double-layer gypsum board partition?
A single-layer partition has one gypsum board on each side of the metal stud framework. A double-layer partition has two boards on each side, with the second board offset so joints do not align between layers. Double-layer partitions are heavier (better for blocking sound), more rigid (better for impact resistance), and provide greater fire resistance. They cost approximately 40–60% more than single-layer for the same area.
