
A commercial false ceiling serves four essential functions: sound insulation, concealing HVAC and electrical lines, fire code compliance, and modern aesthetic design. For Indian offices, gypsum false ceiling systems are ideal for receptions and cabins, while mineral fibre and metal grids offer easy maintenance for large open floors and server rooms.
- Standard Height Target: 2.7 metres (2.4 metres absolute minimum)
- Average Cost: ₹45–₹600 per sq. ft. depending on material and fire rating
- Installation Timeline: 2 to 4 weeks for a typical office space
This guide walks through what actually goes into a commercial false ceiling in an Indian office: the material options, zone-by-zone design logic, technical specs, installation sequence, height math, current pricing, and the design styles that are actually holding up in real offices right now – not just render images.
Why the Office Ceiling Is a Strategic Decision, Not a Decorative One
A residential false ceiling mostly has one job: look good. An office ceiling has four jobs running at once, and none of them can be sacrificed for the others.
It has to look professional and on-brand, because it’s the first thing a visitor notices walking into reception. It has to manage acoustics, because open floor plans turn into a wall of noise without proper sound absorption. It has to conceal services, like HVAC ducting, electrical conduits, data cabling, and sprinkler lines, cleanly enough that nobody notices they exist. And it has to meet fire safety norms, because commercial occupancy in India comes with National Building Code obligations that a residential flat never has to think about.
Here’s the part most people don’t budget for: fixing a ceiling mistake after the fact costs multiples of what it would have cost to spec it right the first time. Once boards are up and painted, going back in to add fire rating or fix a botched acoustic layout means partial demolition. Planning this at the design stage, not the installation stage, is what separates a smooth commercial fit-out from a six-week delay.
Types of False Ceiling Systems for Modern Offices
Gypsum board remains the default choice for commercial interiors in India, and for good reason. It takes paint and texture well, can be engineered for fire resistance, supports cove lighting and coffered designs, and gives contractors the flexibility to build almost any shape a designer specs. If your office needs a strong first impression in reception and a calm, professional feel in cabins, gypsum is usually the answer.
Mineral fibre tile and grid systems trade some of that design freedom for practicality. They sit in a metal grid, lift out individually for maintenance access, and cost less per square foot. For large open floors where the priority is even coverage and easy access to what’s above, rather than a sculpted look, this is often the more sensible pick.
Metal grid and lay-in panel systems go a step further on accessibility. Server rooms and IT areas need constant access to cabling and cooling infrastructure, and a metal grid lets a technician pop a panel and get in without touching anything else. Aesthetics take a back seat here, and that’s by design.
Exposed or industrial ceilings, including painted ducting, visible services, and black-painted soffits, have become common in startups and co-working spaces chasing a raw, informal look. It works when the floor-to-floor height is limited, and there isn’t room to drop a full false ceiling, and when the brand identity leans casual. It doesn’t work in client-facing spaces where a polished impression matters, or in buildings where the services above aren’t neat enough to leave visible.
| Material | Fire Rating | Acoustic Performance | Cost | Best For |
| Gypsum board | Can be engineered up to 60-min FR | Good with insulation | Moderate | Reception, cabins, boardrooms |
| Mineral fibre grid | Moderate | Good, tile-dependent | Lower | Open floors, large areas |
| Metal lay-in grid | Good | Limited | Moderate | Server rooms, IT spaces |
| Exposed/industrial | Depends on structure | Poor unless treated | Low install cost | Startups, co-working, low-height floors |
Zone-by-Zone False Ceiling Design Guide
This is where most commercial ceiling planning falls apart, treating the whole office as one uniform space instead of a set of zones with different jobs.
- Reception and Lobby
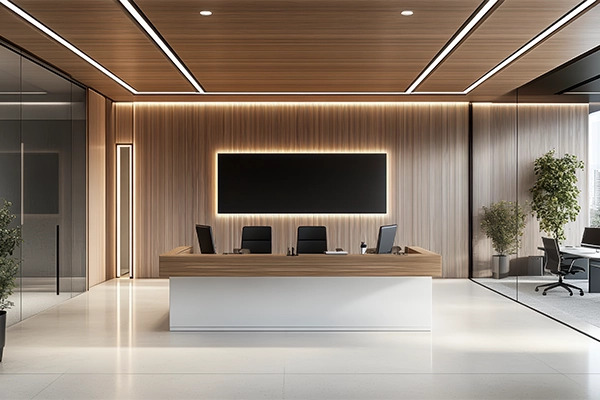
This is your brand statement in physical form. Cove lighting wraps soft, indirect light around the ceiling perimeter to make the space feel taller and calmer than it actually is. A feature ceiling – a raised gypsum band, a geometric cutout, a company-colour accent – sets the tone before anyone says a word to your visitor.
- Open Office Floor
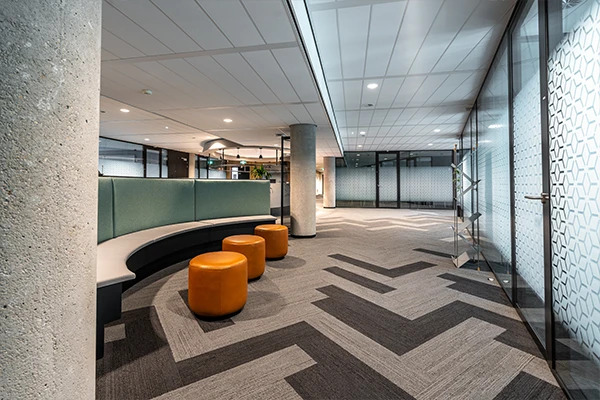
This area has a noise problem. Acoustic ceiling tiles rated for higher NRC (noise reduction coefficient) values cut down on the constant low hum of conversations and keyboards that makes open offices exhausting by 3 pm. Grid layout should follow workstation density – more absorption directly over clusters of desks, less needed over walkways.
- Conference and Meeting Rooms
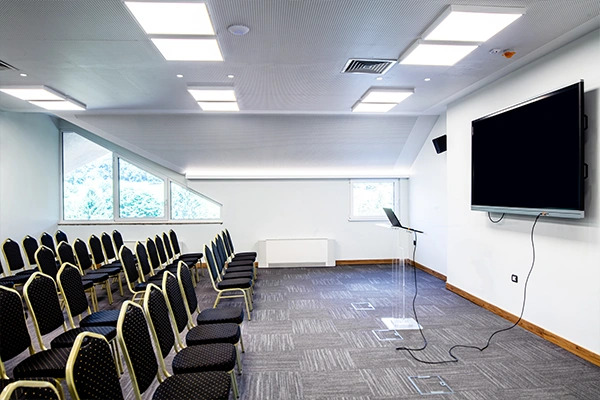
These spaces need actual speech privacy, measured through STC (sound transmission class) – which tracks how well sound is blocked between rooms, not just absorbed within one. A boardroom next to another meeting room with a weak STC ceiling means every confidential conversation leaks through. Lighting also has to integrate with AV, screens, projectors, and video conferencing cameras; all want specific light placement that a generic flat ceiling doesn’t accommodate.
- Executive Cabins
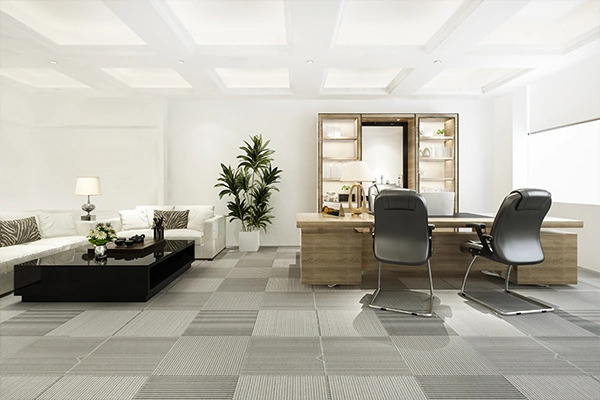
Cabins usually get the premium treatment: smooth gypsum finish, cove lighting, and careful height management since cabins are often smaller and a poorly judged ceiling drop makes them feel cramped instead of premium.
- Server Rooms and IT Areas
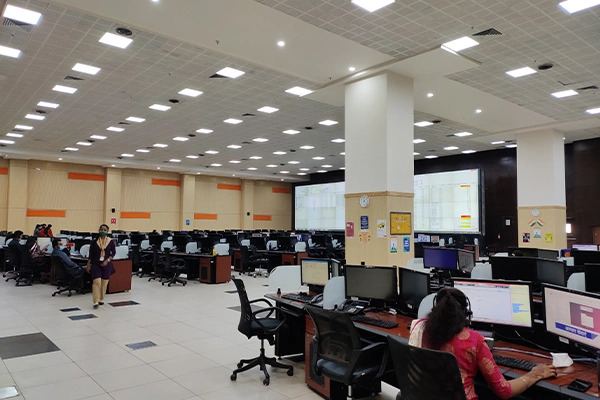
These rooms skip the design conversation entirely. Metal grid, maximum access, zero aesthetic priority; the only question is how fast someone can get to the cabling when something fails at 11 pm.
- Toilets and Wet Areas
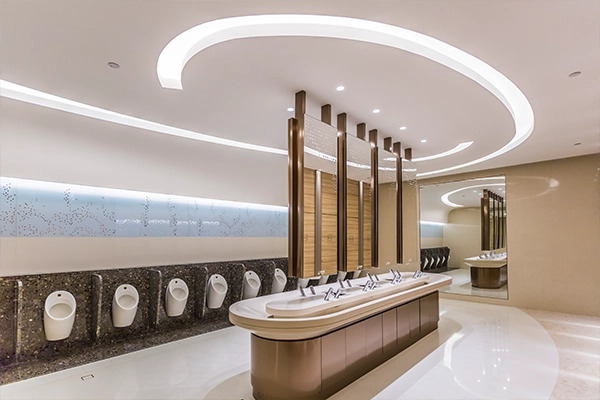
These areas need moisture-resistant boards specifically, not standard gypsum. Standard boards absorb moisture, swell, and eventually sag or develop mould, a mistake that shows up months later as a maintenance headache, not an installation-day problem.
Gypsum False Ceiling for Office: Technical Specifications
Gypsum dominates commercial installations because it’s the only material that flexes across all four ceiling jobs, like design, acoustics, service concealment, and fire safety, without major compromise on any one.
Material & Framing Standards
Standard office specification typically runs 12mm or 12.5mm gypsum board fixed onto a GI (galvanised iron) metal framework, which is more corrosion-resistant and dimensionally stable than wood framing over time.
Fire-Rated Systems
Fire-rated systems matter more than most office managers realise. A 30-minute fire-rated gypsum false ceiling uses a specific board and framework combination tested to contain fire spread for that duration; 60-minute systems use denser or double-layered boards for higher-risk or higher-occupancy buildings. Which one your office needs typically comes down to local fire NOC requirements and building occupancy classification, not personal preference.
Acoustic Engineering
Acoustic performance is measured through NRC values (how much sound a surface absorbs) and STC values (how much sound a wall or ceiling assembly blocks). A standard flat gypsum ceiling without insulation does very little of either. Add rockwool or mineral wool insulation above the board, and both NRC and STC improve substantially, which is exactly why conference rooms and cabins with confidentiality needs shouldn’t get the bare-minimum specification.
Load-Bearing Limits
Load-bearing limits are the specification detail almost nobody asks about until something falls. Standard gypsum ceiling boards are not built to carry weight, typically under 3 kg without independent support. Office managers routinely try to hang projectors, linear LED light troffers, or worse, split AC indoor units directly off the ceiling grid. All of these need independent suspension straight from the structural soffit or slab above, using their own brackets, not the false ceiling framework, which was never designed to be load-bearing.
Commercial False Ceiling Installation Process
- Structural Marking & Height Determination: Initial Site Survey.
Survey the actual floor-to-floor height and mark reference lines before anything gets built.
- HVAC Coordination: Critical Planning Step.
Confirm duct routes and diffuser positions before the GI framework goes up, not after. Framework built around guesswork on duct placement means cutting and patching later.
- GI Framework Installation: Structural Framing.
Install the galvanized iron metal grid anchored to the structural ceiling soffit.
- Services Rough-In & Access Panels: Concealed Services Integration.
Route electrical wiring, data cabling, and fire suppression lines through the open framework. Integrate flush-mounted aluminium or gypsum access doors/trap doors into the GI frame layout for ongoing access to valves, junction boxes, and HVAC dampers.
- Board Fixing: Cladding.
Fix the specified gypsum or moisture-resistant boards directly onto the metal framing.
- Jointing & Finishing: Surface Prep.
Tape, fill, and sand joints so the final surface reads as one continuous, seamless plane rather than a grid of visible panels.
- Final Fixtures & Commissioning: Final Handover.
Install lighting, diffusers, sprinkler heads, and perform a final inspection.
For a straightforward 1,000 sq ft office, expect the full sequence, from marking to commissioning, to run somewhere around two to three weeks, longer if the fire-rating or acoustic specification is more involved, or if services coordination throws up surprises.
False Ceiling Height: The Calculation Indian Offices Need
Most Indian commercial buildings offer a floor-to-floor height somewhere between 3.0 and 3.6 metres. That sounds generous until you start subtracting.
- HVAC Ducting: Typically eats 200–400mm of vertical space, depending on duct size and routing complexity.
- Framework & Board: Accounts for another 100–150mm.
- Height Margin: Do that math against a 3-metre floor-to-floor height, and the margin for error shrinks fast.
Height Rules of Thumb:
- Recommended Target: Aim for a finished ceiling height of 2.7 metres for offices.
- Absolute Minimum: 2.4 metres is the lowest limit before a space starts to feel oppressive, especially in cabins or meeting rooms where people sit for extended periods.
When the floor-to-floor height genuinely doesn’t allow for a full false ceiling everywhere, a partial approach works better than forcing a uniform drop across the whole floor. Combine a false ceiling over zones that need it – reception, cabins, meeting rooms with an exposed, painted ceiling over open areas where a few extra inches of headroom matter more than acoustic tiles.
Commercial False Ceiling Designs: Visual Guide by Style
- Minimalist Flat Gypsum: The corporate standard for a reason – clean, low-maintenance, and it doesn’t compete with branding or signage elsewhere in the space.
- Cove Lighting Ceilings: Still the reception and boardroom favourite, using indirect light to add warmth without the visual clutter of exposed fixtures.
- Coffered or Geometric Designs: Recessed panels and layered gypsum bands show up more in premium office environments where the ceiling itself is meant to signal a certain level of investment.
- Suspended Linear Baffles: Common in newer tech offices and co-working spaces, giving acoustic benefit and a more architectural, less “flat corporate” look.
- Combination Approach: Exposed ceiling in open zones with gypsum only where functionally needed – quietly becoming the budget-conscious default for growing companies that want a designed look without ceiling-ing the entire floor plate.
Cost of False Ceiling Installation for Offices in India
| Ceiling Type | Approximate Price Range (per sq ft) | Includes |
| Standard gypsum false ceiling | ₹70–₹110 | Single layer, basic finish, no insulation |
| Gypsum with acoustic insulation | ₹100–₹150 | Rockwool fill, better STC |
| Fire-rated gypsum system | ₹120–₹180 | 60-minute FR specification |
| Mineral fibre grid ceiling | ₹90–₹120 | Supply and installation |
| Metal lay-in grid | ₹45–₹150 | Supply and installation |
| Premium cove and feature ceiling | ₹150–₹250+ | Design elements, cove lighting |
Cost Drivers & Local Factors
- Key Variations: Board thickness and brand, framework quality, design complexity (a flat ceiling costs far less per square foot than a multi-level coffered one), and insulation/fire-rating specifications.
- Hidden Costs to Clarify: Always ask about lighting fixture supply, HVAC grille cutouts, and access panels before signing, as these are sometimes quoted separately.
- Regional Differences: Jaipur pricing tends to run somewhat lower than metro cities like Mumbai or Bengaluru due to labour cost differences, though material costs are broadly similar across national suppliers.
- Evaluating Quotes: Resist comparing just the bottom-line number. Verify board thickness, brand, GI vs. cheap framework, and clear separation of material versus labour costs.
How to Choose the Right False Ceiling Design for Your Office
The 5 Pre-Design Questions
- What is the actual floor-to-floor height available?
- Which zones need acoustic or fire specification versus which don’t?
- What is the realistic budget per square foot, inclusive of lighting and fixtures?
- Is there a brand identity the ceiling needs to reflect?
- What is the timeline against your fit-out deadline?
Red Flags in Contractor Proposals
- No mention of board thickness or brand.
- No separation of material versus labour costs.
- Vague language around fire rating (“we’ll handle it”) instead of a specific FR duration.
- No HVAC coordination step in the installation sequence.
The cheapest quote is rarely the right one for commercial work. Corners cut on framework quality or board thickness result in sagging, cracking, or fire-safety gaps months into occupancy, where fixing it means disrupting a working office.
A solid commercial specification document should outline a clear, zone-by-zone breakdown rather than a single generic line item.
Get Your Commercial False Ceiling Done Right in Jaipur
If you’re planning a fit-out anywhere across Malviya Nagar, VKIA, Mansarovar, or Sitapura, VR False Ceiling & Sound Solutions handles commercial false ceiling projects from initial site visit through final commissioning. We offer:
- On-site BOQ estimation
- Sample board inspection so you know exactly what you’re paying for before work begins
- Commercial site visits across Jaipur to assess your space’s specific height, HVAC, and acoustic requirements
Reach out for a walkthrough of your office and a specification built around what your space actually needs, not a generic quote.
FAQs
Question: What is the best false ceiling material for an office?
Answer: Gypsum board is generally the best all-round choice for offices, since it balances design flexibility, fire-rating capability, and acoustic performance better than mineral fibre or metal grid alternatives. Metal grid remains the better pick specifically for server rooms and IT spaces where access matters more than appearance.
Question: How much does office false ceiling installation cost in India?
Answer: As standard gypsum ceilings run roughly ₹70–₹110 per sq ft, rising to ₹120–₹180 for fire-rated systems and ₹150–₹250 for premium cove and feature designs. Mineral fibre and metal grid options tend to come in lower, generally ₹45–₹100 per sq ft.
Question: Is a false ceiling required by law in commercial buildings in India?
Answer: There’s no blanket law mandating a false ceiling itself, but fire safety and building code compliance often effectively require fire-rated ceiling systems in specific occupancy types, particularly where services need to be concealed to meet fire compartmentation norms. It’s worth confirming requirements with your local fire NOC authority for your specific building classification.
Question: How long does false ceiling installation take for a 2,000 sq ft office?
Answer: A straightforward installation on a space that size typically takes around three to four weeks from structural marking through final commissioning, though this stretches out if the design includes multi-level features, extensive acoustic treatment, or if HVAC and electrical coordination surface complications along the way.
